Residential Remodeling in Lodi, CA: 4 Things Homeowners Should Know in 2026
Thinking about a kitchen remodel, home addition, or backyard ADU in Lodi? 2026 can be a smart time to improve your property, but the decisions you make before construction begins will shape your budget, schedule, and overall experience.
New building standards, property-specific ADU requirements, incomplete estimates, and hidden conditions can create expensive problems when they are addressed too late. Homeowners who define their scope, confirm permit requirements, and compare complete proposals are better prepared to control delays and unexpected costs.
At TDK Construction, we help Lodi-area homeowners plan remodeling, addition, and ADU projects before costly scope or permitting problems develop. And before starting residential remodeling in Lodi, CA, here are four things you need to know.
1. Choose the Right Project Before Choosing Materials
Start by identifying the problem your project needs to solve. Do not begin with countertops, cabinet colors, or flooring until you know how the completed space should function.
Nationally, homeowners continue to spend heavily on improvements and repairs, although the latest Harvard remodeling outlook expects spending growth to slow significantly by early 2027. That is a national forecast, not proof of a specific Lodi trend, so your decision should be based on your home, finances, and long-term plans.
Use this comparison to determine which type of project may best fit your needs:
| Project | Best Suited For | Key Planning Issue |
|---|---|---|
| Kitchen or bathroom remodel | Improving function without expanding the home | Plumbing, electrical, ventilation, and layout changes |
| Full home renovation | Updating several rooms or modernizing an older property | Phasing, temporary living arrangements, and hidden conditions |
| Room addition | Adding bedrooms, living areas, or permanent space | Foundation work, roof connections, setbacks, and energy compliance |
| ADU | Creating a separate space for family members or long-term tenants | Utilities, access, lot layout, easements, and local standards |
Before requesting estimates, answer these questions:
- What specific problem must the project solve?
- Which features are essential?
- Which materials or finishes could be adjusted to protect the budget?
- Will you remain in the home during construction?
- Could your family’s space needs change in the next five to ten years?
- Does the project need to be completed in one phase?
A defined scope helps contractors estimate the same work. Without one, a lower proposal may exclude permits, electrical upgrades, demolition, engineering, or finish materials that another contractor has already included.
2. Address 2026 Building and Energy Requirements Early
Permit applications submitted on or after January 1, 2026, are generally reviewed under the applicable 2025 California building and energy standards. Discussing code requirements during design can help prevent plan corrections, equipment changes, and avoidable permit delays.
The 2025 California Energy Code applies to qualifying new buildings, additions, and alterations submitted for permits beginning January 1, 2026. It expands the use of heat-pump technology in new residential construction, encourages electric-ready systems, and strengthens ventilation standards.
The City of Lodi also began enforcing the 2025 California Building Standards Code on January 1, 2026. Projects submitted before that date generally followed the previous code cycle.
This does not mean every kitchen or bathroom remodel must include solar panels, a heat pump, or a complete electrical upgrade. The requirements depend on the project’s size, design, systems, and permit scope.
Your contractor or design team may need to evaluate:
- Insulation and window performance
- Heating and cooling equipment
- Ductwork and ventilation
- Electrical-panel capacity
- Water-heating equipment
- Lighting and control requirements
- Smoke and carbon monoxide alarm requirements
- Solar or electric-ready provisions when applicable
Structural changes also require additional planning. Removing a wall, widening an opening, relocating a window, or changing the roofline may require engineering and a more detailed plan review than a surface-level renovation.
Submitting plans before these issues are addressed can lead to correction notices and redesign costs. A contractor familiar with local requirements can coordinate the scope with designers, engineers, and permit officials before work begins.
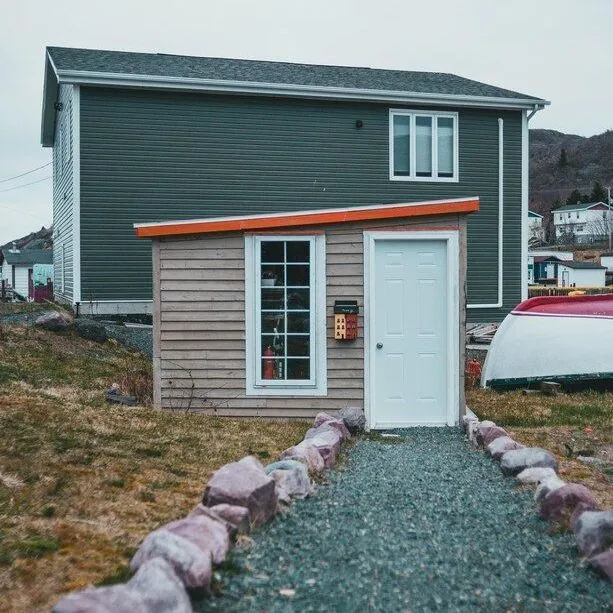
3. An ADU Can Be Valuable, but Every Lodi Property Is Different
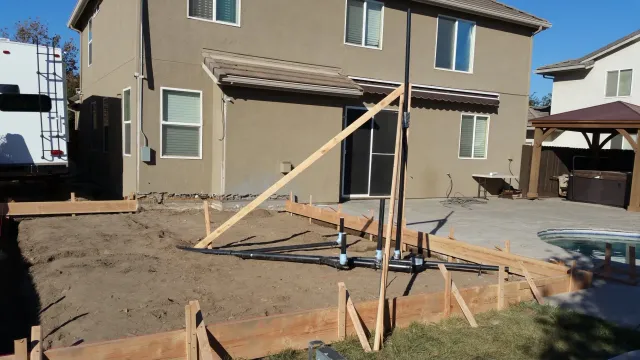
An ADU can provide flexible living space, but the design must fit the property. Lot dimensions, easements, utilities, setbacks, drainage, and existing structures can all affect what you are allowed to build.
The City of Lodi offers free pre-approved ADU plans in four layouts:
- 375 sq. ft. studio with 1 bathroom
- 550 sq. ft. 2-bedroom unit
- 775 sq. ft. 2-bedroom unit
- 908 sq. ft. 2-bedroom unit
These plans may reduce part of the design process, but they do not eliminate site-specific planning. Homeowners still need an appropriate site plan, permit application, utility coordination, energy documents, fees, and any additional information required for the property.
Before moving forward with ADU design and construction, review the following:
| Property Issue | Why It Matters |
|---|---|
| Lot dimensions | The lot must accommodate the unit, required access, and open-space standards |
| Side and rear setbacks | The ADU must be positioned within the applicable local and state rules |
| Utility easements | Easements may limit where foundations or structures can be placed |
| Sewer, water, and electrical service | Existing systems may require extensions or capacity upgrades |
| Site access | Crews need space to deliver materials and operate equipment |
| Drainage and soil conditions | Site conditions may change foundation or grading requirements |
| Existing structures | Garages, sheds, patios, pools, and additions affect usable space |
California’s current ADU application review law requires a permitting agency to determine whether an application is complete within 15 business days. For a completed application on a property with an existing single-family or multifamily dwelling, the agency generally must approve or deny the application within 60 days.
The 60-day review period begins after the application is complete. Missing site information, incomplete plans, owner-requested delays, or required corrections can extend the total time between the first consultation and permit approval.
Homeowners should also avoid assuming that every detached California ADU can automatically be 1,200 sq. ft. The permitted size and configuration may depend on state approval pathways, bedroom count, local standards, lot conditions, and whether the unit is attached, detached, or converted from an existing structure.
The safest approach is to confirm the property’s zoning, site constraints, utilities, and current requirements before paying for a final design.
4. Compare More Than the Final Price
Do not compare contractor proposals by the final number alone. Compare what each proposal includes, excludes, and assumes.
A low estimate may leave out costs for:
- Permit fees
- Engineering
- Demolition and debris removal
- Electrical or plumbing upgrades
- Finish materials
- Painting and touch-ups
- Utility connections
- Temporary protection
- Repairs to hidden damage
- Final cleaning
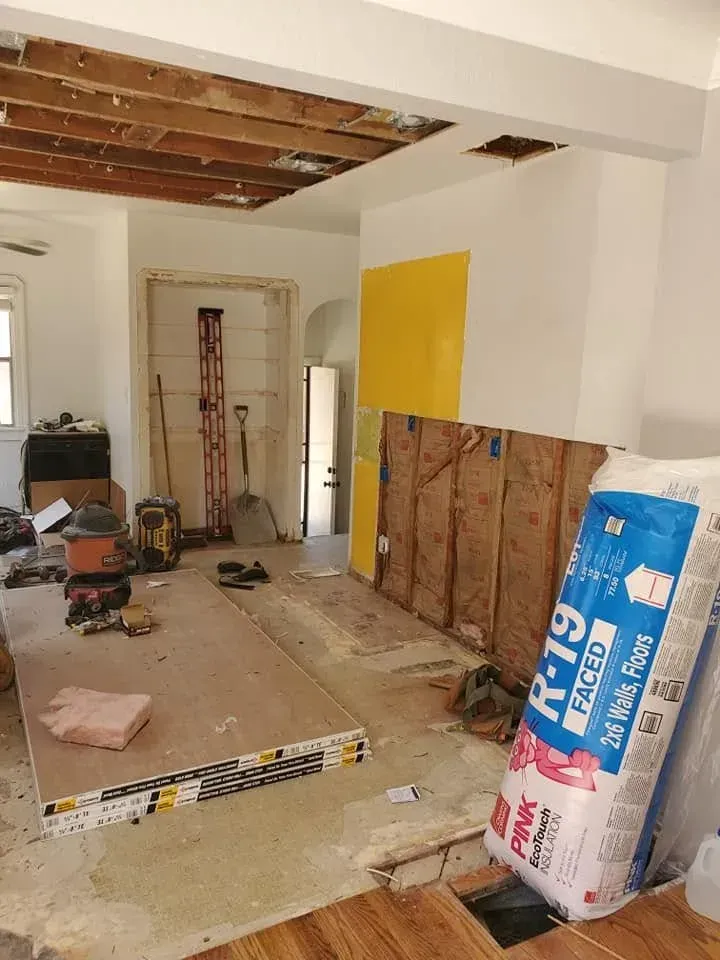
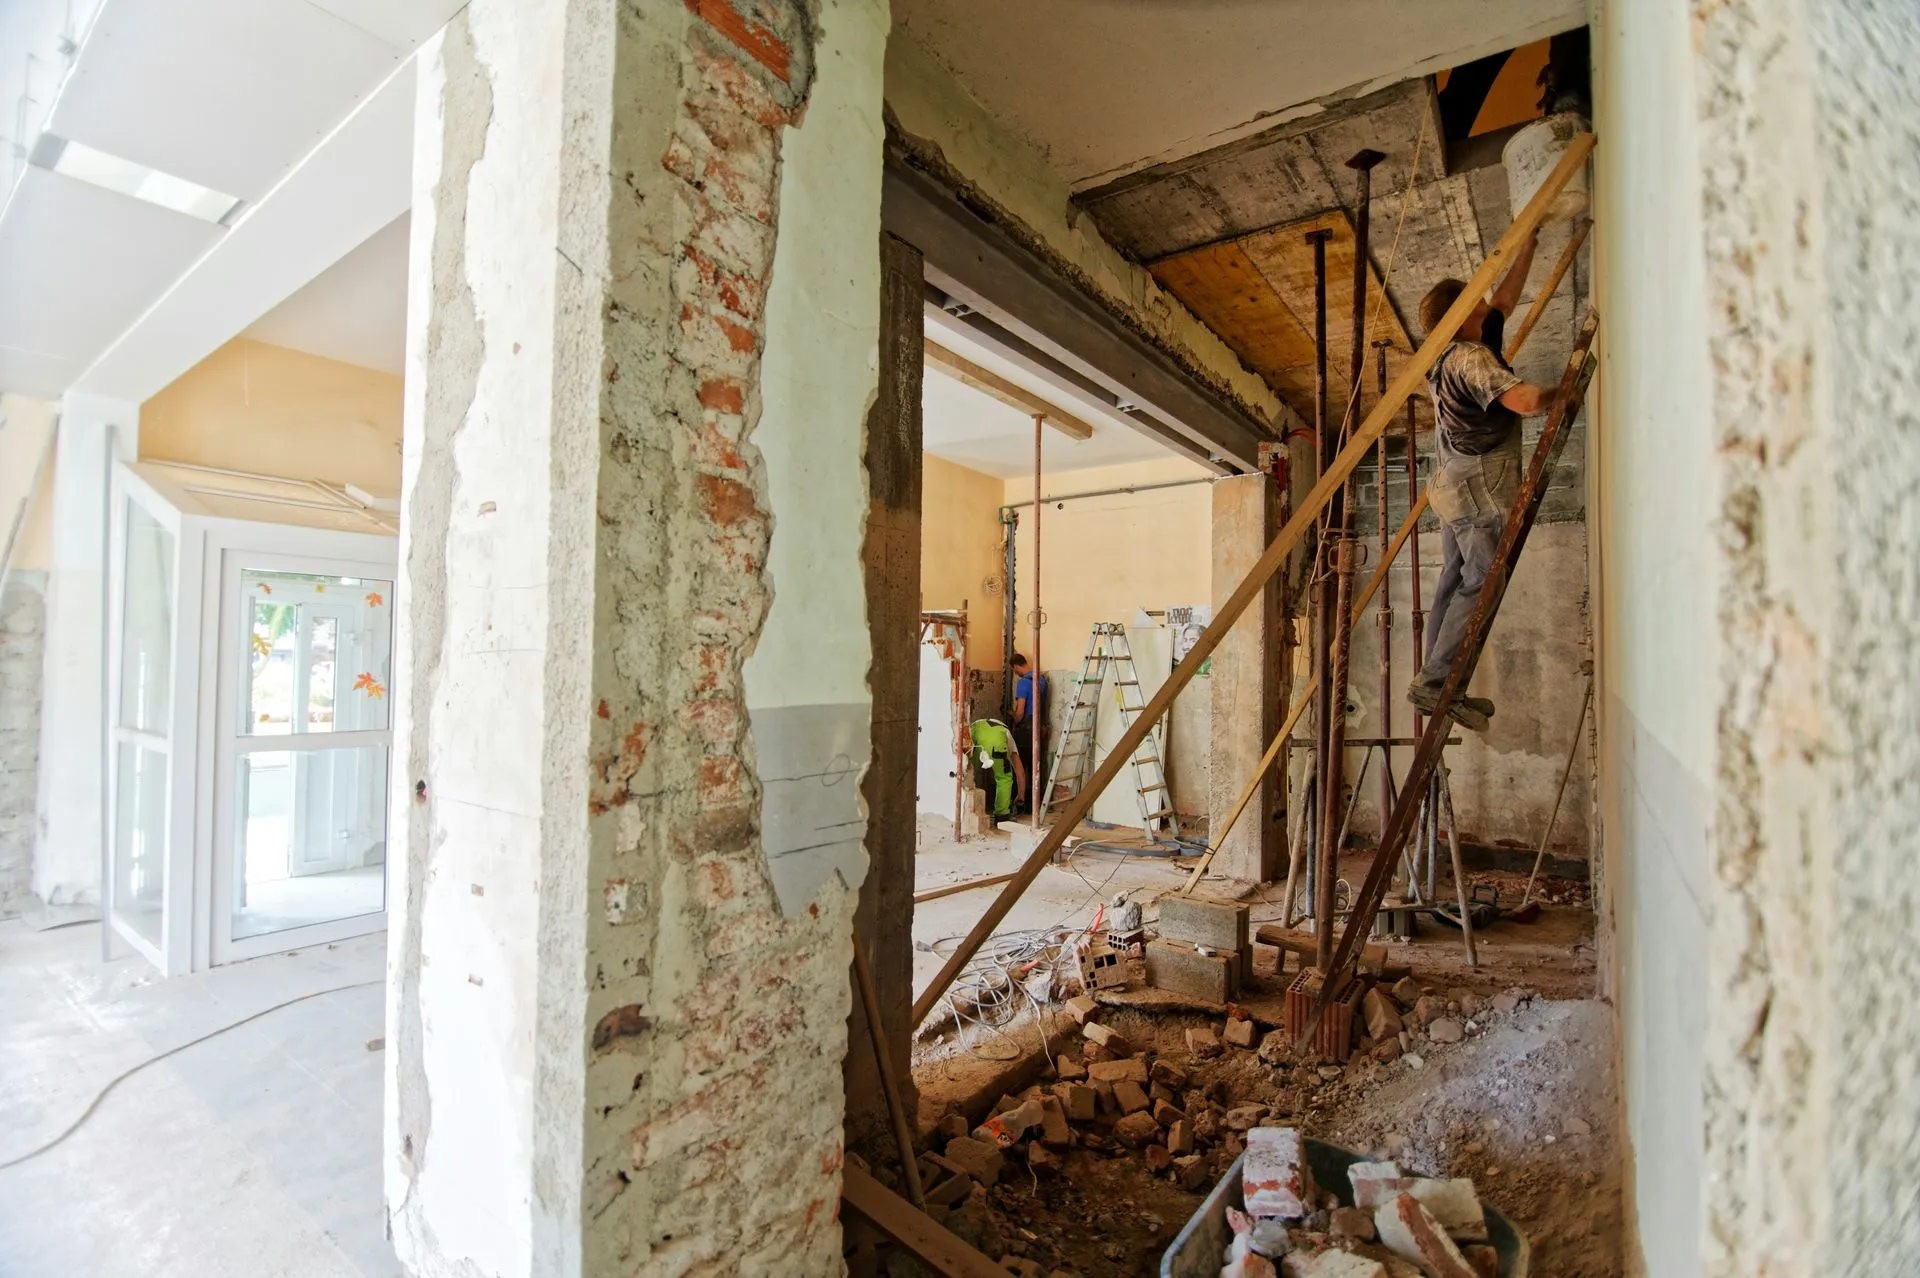
Once demolition begins, crews may discover outdated wiring, aging pipes, moisture damage, or framing conditions that could not be seen during the initial walkthrough. These discoveries do not automatically mean the estimate was inaccurate, but the contract should explain how unexpected work will be documented, priced, and approved.
Before signing, review these eight items:
- Contractor Credentials: Confirm the license number and current status.
- Detailed Scope: Identify the included work, materials, allowances, and exclusions.
- Permit Responsibility: State who will prepare plans, submit applications, pay fees, and schedule inspections.
- Schedule: Include an estimated start date, completion date, and possible causes of delay.
- Payment Terms: Connect progress payments to completed work or delivered materials.
- Change Orders: Require written approval before additional work begins.
- Warranty Information: Put labor and material warranties in writing.
- Communication: Identify who will provide updates and respond to questions.
California’s home improvement contract guidance states that the down payment generally cannot exceed $1,000 or 10% of the contract price, whichever is less. Progress payments should not exceed the value of work completed or materials delivered.
A detailed proposal may initially look more expensive because it includes work another proposal leaves out. That clarity can help you avoid cost drift, payment disputes, and delays once construction is underway. Review these questions to ask before hiring a remodeling contractor before comparing proposals.
How Much Contingency Should You Keep?
Many homeowners begin with a contingency of around 10% of the construction budget. Older homes, demolition-heavy projects, and remodels involving structural, plumbing, or electrical changes may justify a larger reserve.
A contingency should not replace an accurate estimate. It is intended for unexpected conditions or homeowner-approved changes, not costs that should have been clearly included in the original proposal.
Ask the contractor to separate:
- Confirmed construction costs
- Material allowances
- Optional upgrades
- Owner-supplied items
- Potential hidden conditions
- Work that is specifically excluded
This makes it easier to understand where the project has flexibility and where additional costs may arise.
Start Your 2026 Construction Project with a Clear Plan
A successful project starts before the first wall comes down. Defining the scope, understanding permit requirements, reviewing the property, and comparing complete proposals can help you avoid preventable delays and expensive surprises.
Do not wait until plans are submitted or demolition begins to uncover an issue that could have been addressed earlier. Request a project estimate from TDK Construction Corp or call
(209) 210-7434 to start planning your Lodi construction project.
FAQs About 2026 Residential Remodeling
Do I need a permit for a kitchen or bathroom remodel in Lodi?
It depends on the scope. Structural, electrical, plumbing, mechanical, and layout changes commonly require permits, while limited cosmetic work may not.
Confirm the requirements with the City of Lodi Building Division before work begins. Starting permit-required construction without approval can lead to corrections, additional fees, and problems during a future sale.
How long does it take to get an ADU permitted in Lodi?
The permitting agency must generally determine whether an application is complete within 15 business days. Once a qualifying application is complete, the agency generally has 60 days to approve or deny it.
The complete project timeline may be longer because design, site research, utility planning, corrections, and applicant-requested changes occur outside or can affect that review period.
What does Title 24 compliance mean for my home addition?
Title 24 includes California building standards, including the Energy Code. A home addition permitted in 2026 may need to meet updated requirements for insulation, windows, HVAC equipment, ventilation, lighting, and other energy-related components.
The exact requirements depend on the size and design of the addition.
How much contingency should I keep for a remodel?
Around 10% is a practical starting point for many projects. A larger reserve may be appropriate for older properties, extensive demolition, structural changes, or renovations involving several building systems.
Discuss likely hidden conditions with your contractor before finalizing the budget.
What is the maximum size for a detached ADU in Lodi?
There is no single maximum that applies to every project. The allowed size may depend on the number of bedrooms, approval pathway, type of ADU, lot conditions, and current local and state standards.
Confirm the applicable requirements before selecting or purchasing an ADU plan.
Share This Article
Our Latest Blog Articles



-1920w.webp)
-1920w.webp)



-640w.webp)

-640w.webp)